• Home
  • Services
  • Get Started
  • Fees
  • Articles
  • About
Menu

reThink Access | Texas Accessibility

Street Address
Dallas, TX 75244
(972) 822-0554
Making Texas Accessibility Simple. Project Registration, Plan Review, Final Inspection, and educational resources for the Texas Accessibility Standards (TAS).

TDLR RAS | registered accessibility specialist

reThink Access | Texas Accessibility

  • Home
  • Services
  • Get Started
  • Fees
  • Articles
  • About

REQUIREMENTS FOR ACCESSIBLE BENCHES AND WHICH ROOMS THEY ARE REQUIRED

September 1, 2018 Clint Ryan
ADA Accessible Benches

Accessible benches were developed to allow people in wheelchairs to transfer to the bench for specific situations such as changing rooms or for saunas. Accessible benches are not required for outdoor areas. People in wheelchairs will use their chair to wait for a bus, rest at a park or shopping mall, or eat at a picnic table. Below we will go over the specific situations where accessible benches are required.

SAUNA & STEAM ROOMS

Required

  • If seating is provided, then at least one bench shall comply with the Benches section, see below. (612.2 Bench)

  • Doors cannot swing in the clear floor space required by benches unless the bench is readily removable. (612.2 Bench & Exception)

DRESSING, FITTING & LOCKER ROOMS

Required

  • A bench is required to be provided within the room. (803.4 Benches)

  • There are no requirements for additional benches or dispersion. You will only need one bench in a dressing, fitting & locker rooms.

HOLDING CELLS & HOUSING CELLS

Required

  • If a bench is provided, then at least one bench shall comply. (807.2.2 Benches)


BENCHES

Clear Floor Space

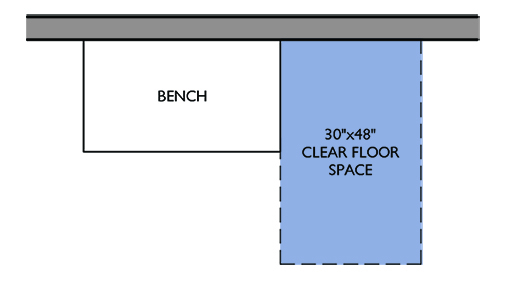
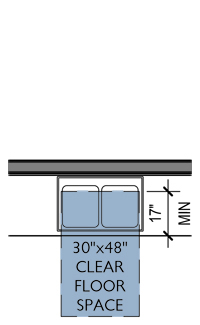
  • Clear floor or ground space complying with 305 shall be provided and shall be positioned at the end of the bench seat and parallel to the short axis of the bench. Refer to Figure A. (903.2 Clear Floor or Ground Space)
ADA - Accessible Benches Clear Floor Space

Figure A - Bench Clear Floor Space

Size


  • Benches shall have seats that are 42" long min & 20" deep min & 24" deep max. Refer to Figure B. (903.3 Size)
ADA Accessible Benches Seat Size

Figure B - Bench Seat Size

Back Support

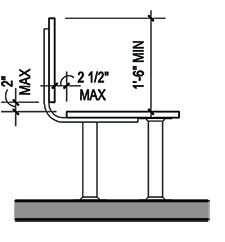
  • The bench shall provide for back support or shall be affixed to a wall. Back support shall be 42" long min & shall extend from a point 2" max above the seat surface to a point 18" min above the seat surface. Back support shall be 2 1/2" max from the rear edge of the seat measured horizontally. Refer to Figure C. (903.4 Back Support)

  • To assist in transferring to the bench, consider providing grab bars on a wall adjacent to the bench, but not on the seat back. If provided, grab bars cannot obstruct transfer to the bench. (Advisory 903.4 Back Support)
ADA - Accessible Benches Back Support

Figure C - Bench Back Support

Height

  • The top of the bench seat surface shall be 17" min and 19" max above the finish floor or ground. Refer to Figure D. (903.5 Height)

ADA Accessible Benches Seat Height

Figure D - Bench Seat Height

Wet Locations

  • Where installed in wet locations, the surface of the seat shall be slip resistant and shall not accumulate water. (903.7 Wet Locations)
In Built-In Elements Tags Accessible, Clear Floor Space, Grab Bar, Benches
Comment

UNDERSTANDING THE DIFFERENCE BETWEEN A BREAK ROOM AND A KITCHEN

July 1, 2018 Clint Ryan
ADA Accessible Break Room Kitchen

Ever wonder what the difference is between a break room and a kitchen? There have been 3 technical memorandums issued from TDLR trying to resolve this question. The first, TM 2012-09 Employee Break Rooms, explains the difference between a break room and a kitchen. Memos, TM 2013-22 and 2013-23, provide clarifications to the storage requirements for each.

According to TDLR, the difference between a break room and a kitchen can be determined by answering one simple question: does the space contain cooking facilities that are built-in or fixed? Cooking facilities, defined as cooktops, ranges, ovens, convection ovens or microwaves, are considered built-in or fixed if they are attached to a cabinet, shelf or wall; connected to plumbing or gas; or hardwired to electricity. 

Why is it important to differentiate? Each type of room has its own requirements with regards to approach to the sink and storage. Establishing whether a room is a break room or kitchen will help you determine whether a parallel approach to a sink is permitted and what type and how much storage space must be compliant. There are some other differences, as well, which we will outline and discuss below.


BREAK ROOM

No fixed or built-in cooking facilities

Sink

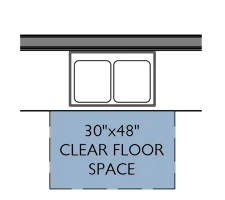
  • A break room is required to have a forward approach to a sink. Refer to Figure G. (606.2 Clear Floor Space)


  • Clear floor space and knee and toe clearance under the sink is required. Refer to Figure H. (606.2 Clear Floor Space)

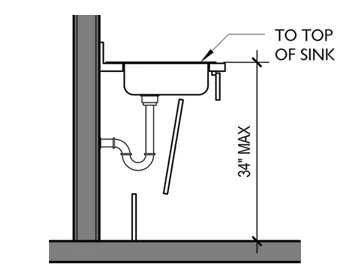
  • Sinks must be installed with the front of the higher of the rim or counter surface 34" max above the finish floor or ground. Refer to Figure J. (606.3 Height)

ADA Accessible Break Room Sink Forward Approach

Figure G - Break Room Sink Forward Approach

ADA Accessible Break Room Sink Knee & Toe Clearance

Figure H - Break Room Sink Knee & Toe Clearance

ADA Accessible Break Room Sink Height

Figure J - Sink Height

Storage Elements

  • For storage elements, at least one of each type must be within the standard reach ranges. (225.2 Storage)

  • Type refers to the design of the element (i.e. closets, cabinets, shelves , clothes rods, hooks and drawers) as well as the intended use (i.e. coat closets and supply closets). (Advisory 225.2 Storage and Technical Memorandum 2013-23)

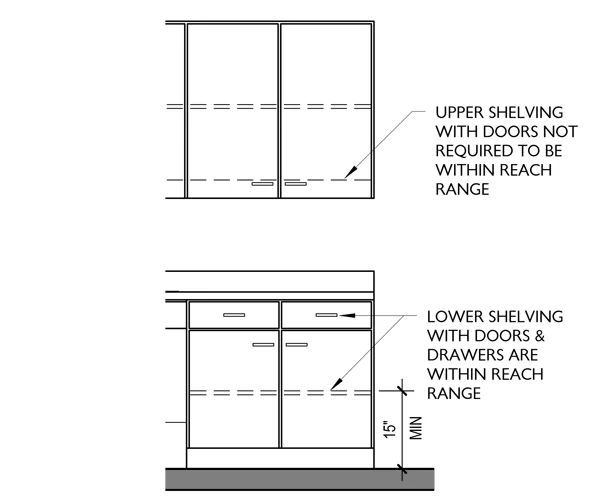
  • In order to comply with TAS 225.2, base and wall cabinets shall be considered the same type if designed the same (i.e. both have doors), used for the same purpose and located in the same room. Refer to Figure K . (Technical Memorandum 2013-23)

ADA Accessible Break Room Storage One of Each Type

Figure K - Break Room Storage One of Each Type

Appliances

  • Appliances are not required to comply.

  • Microwaves are permitted to be placed on an open shelf out of reach range, but there must be another open shelf within reach range that could be used for the same purpose.


KITCHEN


Fixed or built-in cooking facilities

Sink

  • A kitchen is permitted to have a parallel approach to a sink, unless a cook top or range is provided. A parallel approach to a wet bar is always permitted. Refer to Figure L.

ADA Accessible Kitchen Parallel Approach

Figure L - Kitchen Parallel Approach

Storage Elements

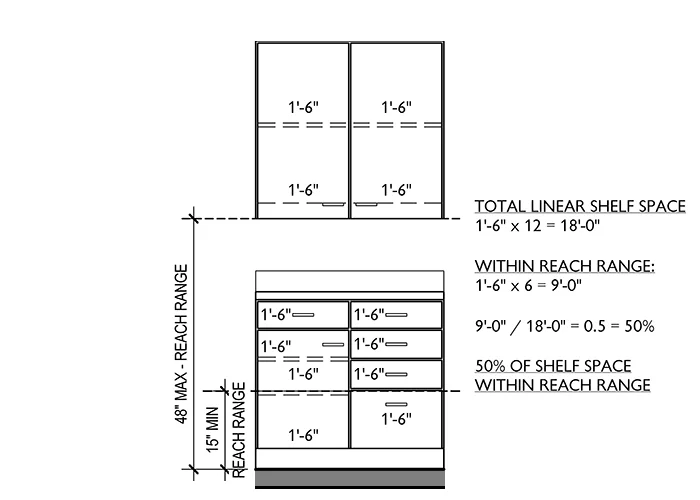
  • For the storage elements, at least 50% of shelf spaces shall comply with reach ranges. This can be derived by calculating the linear distance of all shelf spaces and drawers and dividing that total in half. Refer to Figure M.

ADA Accessible Kitchen 50% Shelf Space in Reach Range

Figure M - 50% Shelf Space in Reach Range

Appliances

  • Appliances must comply with the requirements of 804.6 Appliances.

  • Clear floor space must be provided at each kitchen appliance. (804.6.1 Clear Floor or Ground Space)

  • All appliance controls must comply with operable parts and be within reach ranges. (804.6.2 Operable Parts)

  • There are additional requirements for appliances, which will not be discussed here. For full details, refer to 804.6 Appliances.

In Special Rooms Tags Accessible, Appliances, Break Room, Built-In, Clear Floor Space, Cooking Facilities, Forward Reach, Fixed, Kitchen, Knee and Toe Clearance, Obstructions, Operable Parts, Power Receptacles, Reach Ranges, Side Reach, Sinks, Storage
19 Comments
← Newer Posts

ACCESS IS EVERYWHERE

ADA requires that toilet seat cover dispensers in restrooms comply.  This is a great location for it.  It complies with reach range and grab bar clearance (308.1 Reach Range and 609.3 Spacing).⁠
-⁠
-⁠
-⁠
#accessiseverywhere #accessibility #ada #archi
ADA guidelines require that grab bars have a minimum clearance of 12" above it for projecting objects.  Also, reach range requires a maximum height of 48" above the floor.  The height of the rear grab bar has a range of 33"-36". I
Side wall grab bars must have a length of 42" min (604.5.1 Side Wall)⁠
-⁠
-⁠
-⁠
#accessiseverywhere #accessibility #ada #architect #architecture #construction #interiordesign #interiorarchitecture #registeredaccessibilityspecialist #registeredac
Side wall grab bars must be horizontal (609.4 Position of Grab Bars)⁠
-⁠
-⁠
-⁠
#accessiseverywhere #accessibility #ada #architect #architecture #construction #interiordesign #interiorarchitecture #registeredaccessibilityspecialist #registeredaccessib
ADA urinal requirements (213.3.3 Urinals and 605 Urinals)⁠
-⁠
-⁠
-⁠
#accessiseverywhere #accessibility #ada #architect #architecture #construction #interiordesign #interiorarchitecture #registeredaccessibilityspecialist #registeredaccessibilityspecia
ADA requires that mirrors located above lavatories be installed 40" maximum to the bottom of the reflecting surface.  If there is a full length mirror located in the toilet room, then the mirror above the lavatory is not required to comply. Here
FOLLOW

Clint Ryan, RAS 1333
972-822-0554 | clint.ryan@rethinkaccess.com


Copyright © - reThink Access
All Rights Reserved

Privacy Policy | Terms and Conditions