REQUIREMENTS FOR VERTICAL GRAB BARS IN TOILET ROOMS

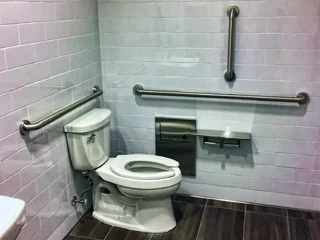
Grab bars are required in accessible toilet rooms. The ADA Standards require horizontal grab bars on the rear wall and side wall of the water closet, but it does not specify a vertical grab bar. However, you will often see them while in a toilet room or in the accessible stall. 

The vertical grab bar is only specified in the ICC/ANSI A117.1 Accessible and Usable Buildings and Facilities. It is another accessibility code standard. The ICC is the same organization that puts out the International Building Code or IBC. The IBC makes reference to the ICC/ANSI A117.1 and some cities will use it while performing their plan review prior to issuing a permit for construction. While it does follow the Department of Justice's 2010 ADA Standards for Accessible Design, there are some differences. One of the the most common one is the vertical grab bar. 

Some architects/designers will specify the vertical grab bar on their drawings just to ensure that it is not a comment from the city. Also, it is very helpful for people with disabilities and it is not an expensive addition to the overall budget of the project. Since it is not referenced in the ADA Standards or in the Texas Accessibility Standards, as a Registered Accessibility Specialist in the state of Texas, I cannot review it during the Plan Review process or during the required Inspection. However, the requirements are rather straight forward. Below are some examples and the requirements as stated in the ICC/ANSI A117.1 Accessible and Usuable Buildings and Facilities.
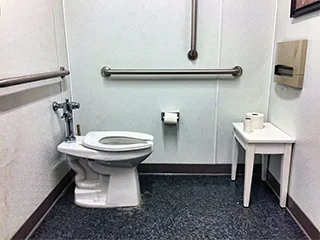
ICC ANSI A117.1 Vertical Grab Bar Example

Vertical Grab Bar

ICC ANSI A117.1 Vertical Grab Bar Example 2

Vertical Grab Bar

Vertical Grab Bar Requirements

  • A vertical grab bar 18" (455 mm) minimum in length mounted along the side wall.

  • Bottom of the bar located 39" (990 mm) minimum and 41" (1040 mm) maximum above the floor.

  • Center line of the bar located 39" (990 mm) minimum and 41" (1040 mm) maximum from the rear wall.
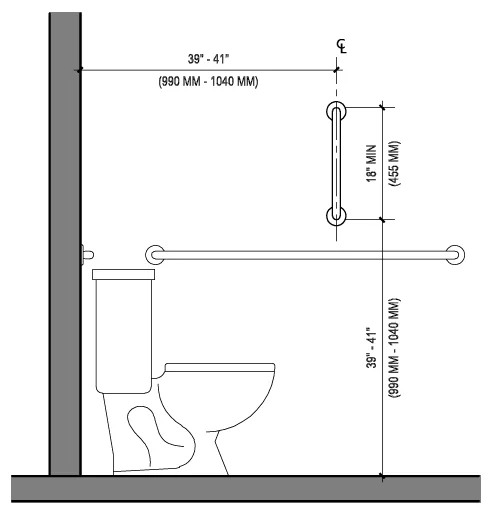
ICC ANSI A117.1 Vertical Grab Bar Requirements for Accessibility

DO'S AND DON'TS FOR ACCESSIBLE LAVATORIES IN TOILET ROOMS

During my obsessive behavior of photographing every toilet room I visit, I have accumulated enough images of toilet rooms to show the requirements of lavatories using real images. You should notice that every toilet room has at least one accessibility lavatory, which is required. Please refer to the Accessibility Standards for more information or contact us if you have any questions.

Accessible lavatory is not installed 60" min from the wall adjacent to the water closet for TDLR compliance

This lavatory is not installed 60" min from the wall adjacent to the water closet

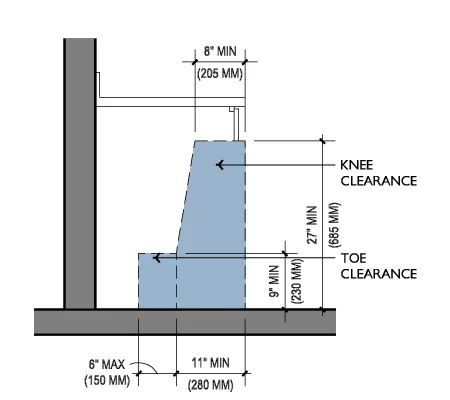
Accessible lavatory must provide 30" min wide clear floor space under the lavatory and knee and toe clearance during RAS Inspection

This one does not provide the 30" wide clear floor space under the lavatory or the required knee and toe clearance

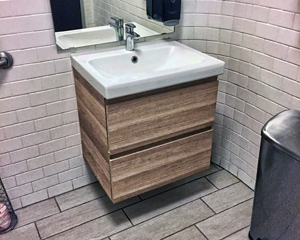
Accessible lavatory must provide clear floor space and knee toe clearance under the lavatory for Registered Accessibility Specialist

Here is a good example of the required clearances provided underneath the lavatory

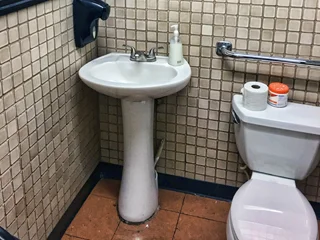
Pedestal style lavs are not ADA Accessible and are best for residential homes required by TDLR

Pedestal style lavs are best for residential homes since they do not provide the required clearances

Accessible lavatory with counter mounted bowl installed at 34" max above the finish floor

The height of the lavatory must 34" max above the finish floor measured to the top of the bowl...

Accessible lavatory with recessed bowl

or to the top of the counter if the bowl is recessed

TDLR RAS requires accessible lavatory pipes must be insulated

Exposed pipes must be insulated to protect against contact

ADA Accessible lavatories with a shroud to conceal the pipes in lieu of insulation for TDLR compliance

A shroud may be used to conceal the pipes in lieu of insulating them

ADA Accessible lavatories manual faucets operated with elbow or closed fist for TAS compliance during Registered Accessibility Specialist inspection

Use manual faucets that can be operated with an elbow or closed fist, or an automatic faucet.  A metering faucet must remain open for 10 seconds minimum.